
Business Details
41 Years
experience
Expert Construction Solutions in Colchester
Established in 1985, Mezzanine Floor Engineering has built a reputation for delivering high-quality structural solutions across the UK. Our expertise lies in designing and installing mezzanine floors, storage racking systems, partitioning solutions, and suspended ceilings, alongside comprehensive office and warehouse refurbishments. With over three decades of experience, we combine advanced CAD technology with professional laser surveys to ensure precision in every project. Our team of skilled engineers and electricians adheres to all relevant British standards, prioritising safety, efficiency, and minimal disruption to client operations.As a CIS-registered company, we offer tailored consultations to maximise space utilisation, supported by offsite manufacturing and rapid installation processes. Our commitment to innovation and client-centric solutions has solidified our position as a trusted partner in commercial space optimisation.
Services
Mezzanine Flooring
Storage Racking
Partitioning Solutions
Suspended Ceilings
Warehouse Office Fitting
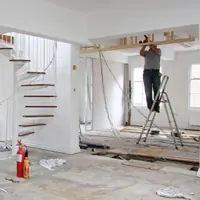
Office Refurbishment
Electrical Contracting
Details
- Year established: 1985
Highlights and features
- We have over 30 years of experience in commercial space optimisation
- We use advanced CAD software and laser survey technology
- Our solutions comply with all relevant British and EU standards
- We offer end-to-end project management from design to installation
- Our CIS registration ensures tax compliance and industry credibility
Associations and certifications
- Construction Industry Scheme (CIS)
What people say
Outstanding service
Bespoke solutions
Accurate representations
Laser surveys
Professional installation
Services
Mezzanine Flooring
Our bespoke mezzanine floors transform commercial spaces by creating additional floor area without building extensions. Using laser surveys and CAD technology, we design structurally sound platforms tailored to specific height and load requirements. Manufactured offsite for rapid installation, these systems comply with building regulations and offer fire-rated options where needed.
Storage Racking
We supply and install heavy-duty storage racking solutions engineered to maximise warehouse efficiency. Our systems meet HSG76 standards and EU specifications, featuring protective accessories and custom configurations. Expert consultations ensure optimal space utilisation while maintaining safety compliance for various storage requirements.
Partitioning Solutions
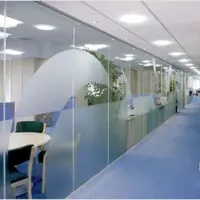
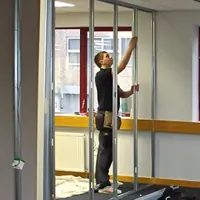
From glass partitions to industrial stud walls, our partitioning systems create functional zones within commercial spaces. Designed for soundproofing and fire resistance, these solutions include curved walls and folding partitions. We prioritise minimal disruption during installation while ensuring long-term durability and regulatory compliance.
Suspended Ceilings
Our suspended ceiling installations enhance acoustics and aesthetics in commercial environments. Offering standard to ultra-high performance options with fire ratings up to one hour, these systems integrate seamlessly with mezzanine floors or existing structures while meeting all health and safety legislation.
Electrical Contracting
Certified electricians provide complete electrical installations for new builds and refurbishments. Our services include circuit upgrades and integrated systems for mezzanine floors, ensuring compliance with current regulations. Projects are completed with minimal business disruption and coordinated with other construction activities.
Questions
What types of mezzanine flooring do you offer?
We provide bespoke structural mezzanine floors designed to specific load capacities and spatial requirements, including fire-rated options for enhanced safety compliance.
Do you handle complete office refurbishments?
Yes, we offer full office refurbishment services including space planning, interior design, and installation of new infrastructure systems to modernise working environments.
Are your storage solutions compliant with safety standards?
All racking systems meet HSG76 guidelines and EU safety specifications, with expert consultations to ensure proper load capacities and workplace safety compliance.
How long does a typical installation take?
Most projects are completed within agreed schedules through offsite manufacturing, with minimal onsite disruption typically lasting 1-3 days depending on complexity.
Do you provide site surveys?
Yes, we conduct professional laser surveys to assess structural parameters and create precise fabrication drawings for optimal space utilisation.
Can you install partitioning systems in existing buildings?
We design and fit various partition types including glass, stud, and folding walls to suit existing structures while maintaining fire and soundproofing standards.