Business Details
12 Years
experience
Precision 3D Scanning & Engineering Solutions
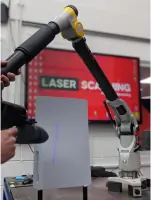
Established to deliver precision engineering solutions, Laser Scanning specialises in advanced 3D laser scanning, reverse engineering, and dimensional analysis services. Our expertise lies in utilising cutting-edge Nikon Metrology equipment to capture high-accuracy digital data of physical objects, enabling efficient quality inspection and design optimisation. With both on-site portable scanning and in-house CMM technology, we cater to diverse industries including automotive, aerospace, energy, and heritage sectors. Our team of specialists prioritises accuracy and efficiency, reducing project timelines by up to 90% compared to traditional tactile methods. We eliminate the need for costly fixtures through dynamic laser intensity adaptation, ensuring precise measurements on surfaces of varying reflectivity.By integrating digital workflows, we streamline product development cycles and enhance manufacturing processes. Our commitment to innovation is demonstrated through the use of automated scanning cycles and intelligent data processing software. With nationwide coverage across the UK, we provide tailored solutions for complex measurement challenges. Our technical proficiency extends to handling fragile components without physical contact, preserving material integrity. Through continuous investment in Nikon's latest scanning technologies, we maintain industry-leading capabilities in precision engineering.
Services
3D Laser Scanning
Reverse Engineering
Dimensional Analysis
Prototyping
CMM Scanning
Details
- Year established: 2014
Highlights and features
- We utilise industry-leading Nikon Metrology laser scanning technology
- Our portable systems enable on-site scanning nationwide across the UK
- We achieve up to 10x faster inspections than traditional tactile methods
- Our team holds specialist expertise in automated scanning processes
- We provide complete digital inspection workflows with CAD integration
Services
3D Laser Scanning
Our 3D laser scanning service captures precise geometric data using Nikon Metrology equipment with accuracies down to 1.8 microns. This non-contact method digitises complex surfaces at speeds up to 10 times faster than traditional tactile probing. The technology enables comprehensive quality inspection and digital twin creation for engineering applications across multiple industries.
Reverse Engineering
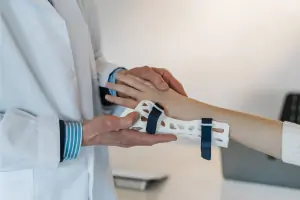
We specialise in converting physical objects into accurate digital models for design improvement and component replication. Using advanced scanning technology, we create detailed CAD representations that facilitate product development and manufacturing process optimisation. This service supports innovation through precise geometric analysis of existing parts.
Dimensional Analysis
Our dimensional analysis service provides comprehensive measurement validation against design specifications. Utilising automated laser scanning and Nikon Focus software, we deliver GD&T analysis reports with high accuracy. This ensures compliance with quality standards while identifying manufacturing deviations for process improvement.
Prototyping
We offer prototyping solutions combining 3D scanning with additive manufacturing. This enables rapid conversion of physical concepts into digital models for iterative testing. Our process accelerates product development cycles through virtual assembly validation and design optimisation using captured scan data.
CMM Scanning
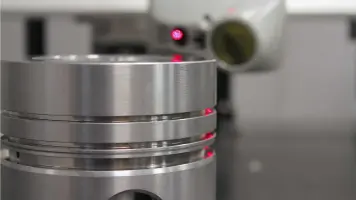
Our coordinate measuring machine scanning delivers ultimate accuracy using Nikon's XC65Dx-LS and LC15Dx systems. This solution provides repeatable measurements for critical components, supporting quality control processes in aerospace, automotive, and precision engineering sectors through detailed feature analysis.
Questions
What industries do you serve?
We work with automotive, aerospace, energy, defence, rail, product design, animation, art, and archaeology sectors across the UK.
What scanning accuracy can you achieve?
Our Nikon Metrology systems deliver accuracies from 1.8 microns for CMM scanning up to 54 microns for portable systems.
Can you scan fragile components?
Yes, our non-contact laser scanning technology safely measures delicate or sensitive materials without physical interaction.
Do you offer on-site services?
We provide nationwide portable scanning services with specialist technicians available at client premises across the UK.
How quickly can you complete a project?
Our automated scanning processes reduce inspection times by up to 90% compared to traditional methods, with rapid data processing.
What file formats do you provide?
We deliver data in standard CAD formats including STL, IGES, and STEP, along with comprehensive inspection reports.
Reviews (5)
Jamal Mahroof
Jan 12, 2024
Report
Great bunch of guys, super friendly and lovely to get along with. They do a lot of high tech interesting stuff and it's clear they know what they're doing. High quality and professional
Nathan Butterfield
Nov 23, 2022
Report
Great service! Highly accurate scans of parts, delivered in a quick turn around time. Won't hesitate to use again. Thank you!
Kevin Barraclough
Jun 22, 2021
Report
Spotted this firm on the web and we use them for all sorts now. Very good and we can make changes to the item they scan.
Peter Staniforth
Jul 10, 2020
Report
We've been working with the team at Laser Scanning over several projects for around 8 months. From the beginning they went of their way to ensure we understood the key elements of the project right through to completion at tooling stage. Cant recommend this company enough
Carolyn Ekins
May 08, 2016
Report
Attention to detail, great communication, excellent results, highly accurate and precision scanning. Great team! : Love these guys!